<-- style PDP --> 45 Shirley Street, Toronto - Att/Row/Twnhouse for sale for $999,000
  • sold
  • leased

45 Shirley Street

Toronto, Ontario, M6K 1S8 - Little Portugal

$999,000$000000

  • Neighbourhood

    Little Portugal

  • Major Intersection

    Dundas & Brock

  • Listed Since: 189 day(s)

  • Last update: 182 day(s) ago

Overview

  • Property Type

    Att/Row/Twnhouse, 2-Storey

  • Bedrooms

    3 + 1

  • Bathrooms

    2

  • Basement

    Finished + Sep Entrance

  • Kitchen

    1 + 1

  • Total Parking

    1 Detached Garage

  • Lot Size

    15x122 (Feet)

  • Taxes

    $6,296.62 (2025)

  • Type

    Freehold

Property Description

Property description for 45 Shirley Street, Toronto

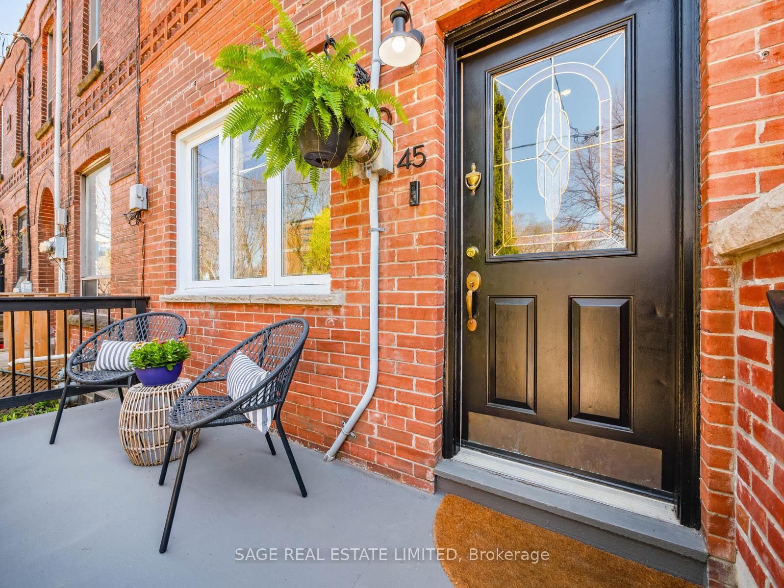
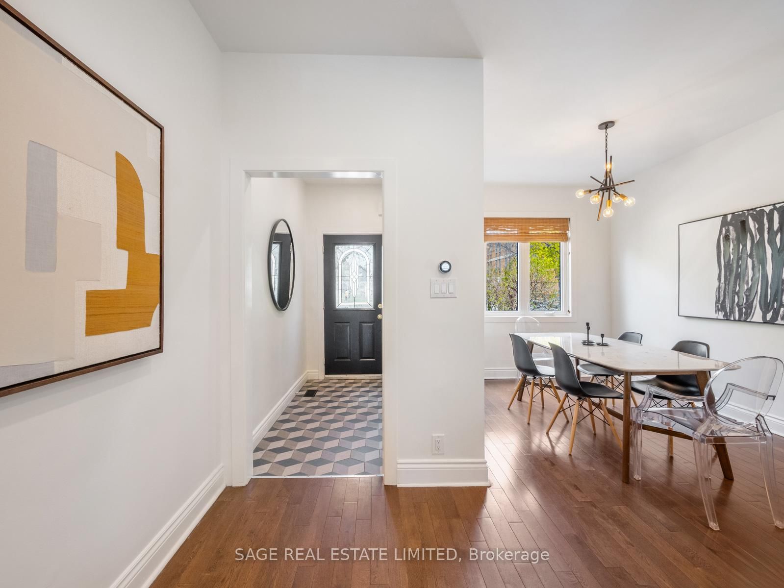
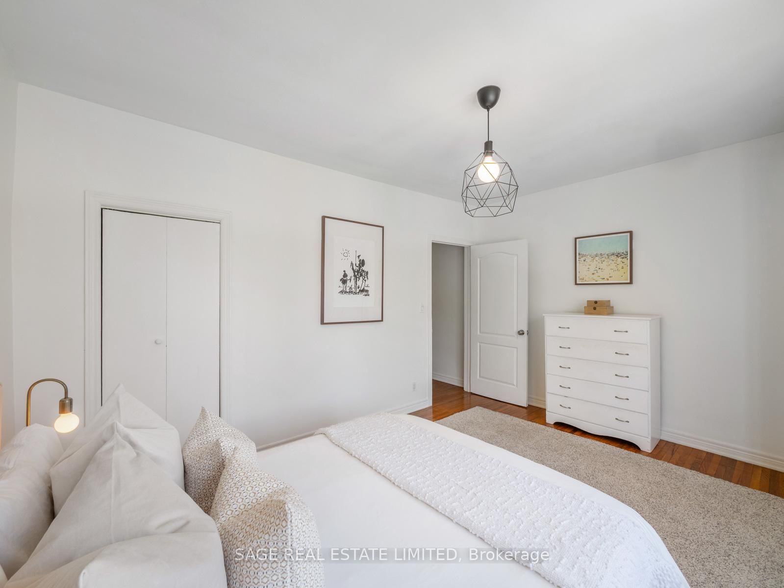
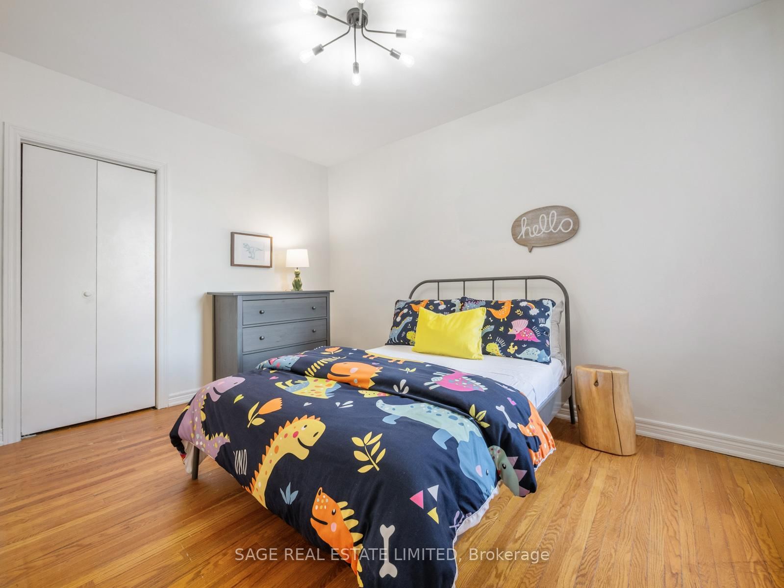
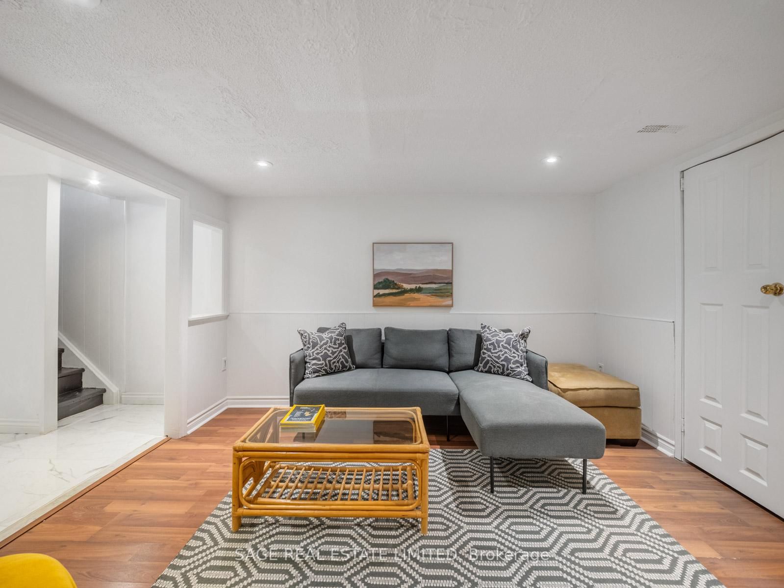
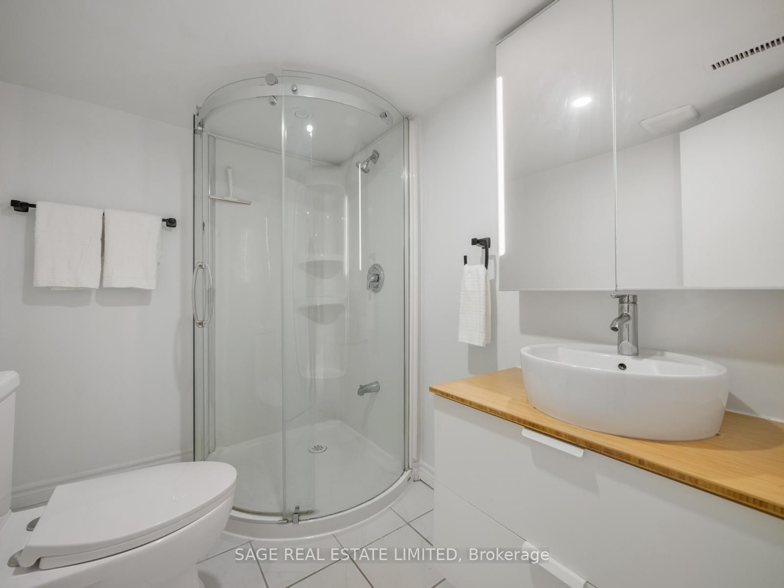
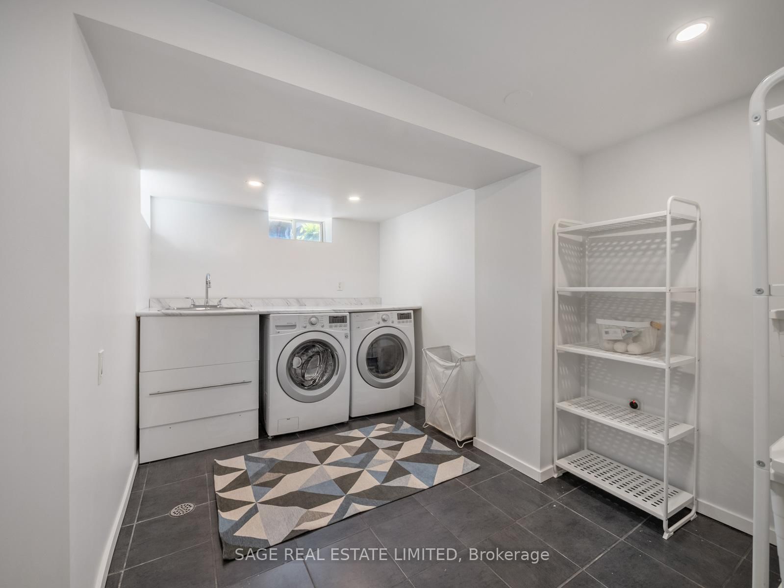
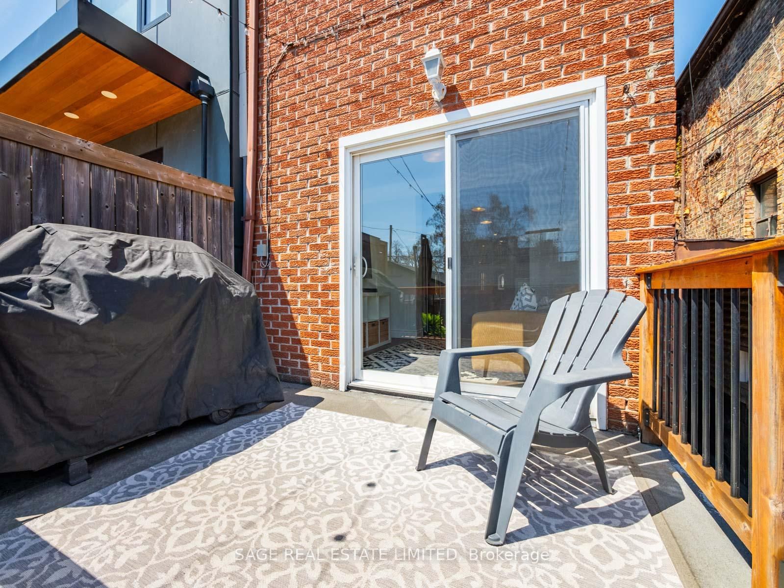
Perfect for young families and first-time buyers, this beautifully renovated Victorian in Brockton Village offers an ideal mix of character, space and flexibility. Move-in-ready, this turn-of-the-century 3-bedroom home blends timeless charm with modern updates. A bright, open-concept main floor features hardwood floors, soaring ceilings and pot lights throughout the spacious living and dining areas. The modern kitchen offers ample storage and blends style with functionality, seamlessly flowing into a main floor family room addition - tailor made for playtime, movie nights or entertaining. Upstairs, three good-sized bedrooms with hardwood floors offer plenty of natural light and flexibility for a growing family, guests or home office. The lower level adds incredible versatility, with both interior access and separate front and rear entrances. A perfect set-up expanding your living space with a recreation room, multi-generational living or income potential. Complete with a full eat-in kitchen, 3-piece bath, bedroom and a large laundry room, it's a rare and valuable feature. Enjoy a private, fully fenced backyard with a deck ideal for kids, pets, and summer gatherings. Convenient laneway access to the garage adds essential parking and extra storage. Set in vibrant Little Portugal, you're steps to parks, great cafes, restaurants, transit and everyday essentials making city living easy and connected. Steps away from Shirley St. JPS it's an unbeatable location to settle in and make lasting memories.

Listed by SAGE REAL ESTATE LIMITED

  • MLS #

    C13089334

  • Sq. Ft

    1100-1500

  • Sq. Ft. Source

    MLS

  • Lot Irregularities

    n/a

  • Year Built

    100+

  • Pool

    None

  • Drive

    Lane

  • Garage

    Detached, 1 spaces

  • Total Parking

    1

  • Family Room

    Y

  • Den

    Y

  • Exterior

    Brick

  • Fireplace

    N

  • Roof

    Flat

  • Foundation

    Brick

  • Elevator

    n/a

  • Water View

    n/a

  • Laundry Level

    Lower

  • Heat

    Forced Air

  • A/C

    Central Air

  • Water

    Municipal

  • Water Supply

    n/a

  • Sewers

    Sewers

  • Central Vac

    N

  • Foyer

    2.44 x 1.6 ft Ground level

    Ceramic Floor, Closet

  • Living

    8.0 x 4.37 ft Ground level

    hardwood floor, Open Concept, Pot Lights

  • Dining

    8.0 x 4.37 ft Ground level

    hardwood floor, Open Concept

  • Kitchen

    4.75 x 2.9 ft Ground level

    Ceramic Floor, Modern Kitchen, Pot Lights

  • Family

    3.05 x 2.67 ft Ground level

    hardwood floor, W/O To Deck, O/Looks Backyard

  • Primary

    4.42 x 3.38 ft 2nd level

    hardwood floor, Closet

  • 2nd Br

    3.05 x 2.69 ft 2nd level

    hardwood floor, Closet

  • 3rd Br

    3.76 x 2.74 ft 2nd level

    hardwood floor, O/Looks Backyard

  • Rec

    3.58 x 3.12 ft Lower level

    Laminate, Double Closet, Pot Lights

  • Kitchen

    3.78 x 2.59 ft Lower level

    Stone Floor, Modern Kitchen, Pot Lights

  • Laundry

    3.84 x 2.74 ft Lower level

    Ceramic Floor, Pot Lights, Walk-Out

  • Utility

    2.72 x 1.24 ft Lower level

Thinking of Selling?

Find Out Your Home’s Value in Today’s Market!

No Email or Signup is required to view your home estimate.

estimate your home value

Contact Manoj Kukreja

Sales Representative,
Century 21 People’s Choice Realty Inc.,
Brokerage
(647) 576 - 2100

Manoj profile avatar

Property History

Property history for 45 Shirley Street, Toronto

This property has been sold 3 times before. Create your free account to explore sold prices, detailed property history, and more insider data.

Sign In / Register

Estimated price

Date
Price
Change
2026-05-06
$1,147,082
0.00%

Mortgage Calculator

This data is for informational purposes only.

Mortgage Payment per month

Principal Amount

Interest

Total Payable

Amortization

Amortization

Closing Cost Calculator

This data is for informational purposes only.

Closing Cost Total for this property

Total Cash flow for purchasing this property

Down Payment(%)*
Additional information

Provincial Land Transfer Tax

Ontario Land Transfer Tax Rebate

Toronto Land Transfer Tax

Toronto Land Transfer Tax Rebate

PST on CMHC Insurance Premium

Lawyer Fees

$2,825

Government Registration Fee's

$164

Title Insurance

Closing Cost Total

Total Cash flow for purchasing this property

Provincial Land Transfer Tax

Ontario Land Transfer Tax Rebate

Toronto Land Transfer Tax

Toronto Land Transfer Tax Rebate

PST on CMHC Insurance Premium

Lawyer Fees

$2,825

Government Registarion Fee's

$164

Title Insurance

Down Payment(%)*

* A down payment of less than 20% is permitted only for first-time home buyers purchasing their principal residence. The minimum down payment required is 5% for the portion of the purchase price up to $500,000, and 10% for the portion between $500,000 and $1,500,000. For properties priced over $1,500,000, a minimum down payment of 20% is required.

Thinking of Selling?

Find Out Your Home’s Value in Today’s Market!

No Email or Signup is required to view your home estimate.

estimate your home value

Contact Manoj Kukreja

Sales Representative, Century 21 People’s Choice Realty Inc., Brokerage
(647) 576 - 2100

Manoj profile avatar

Recent Sold Listings in Little Portugal, Toronto

Popular Cities